Complete loft
Eight finished images, eight direct Blender renders, the full scene, source scripts and project notes.
Download loft models & finished renders22.6 MB ↓A loft in white, oak and rust.
An art studio in brick and concrete.
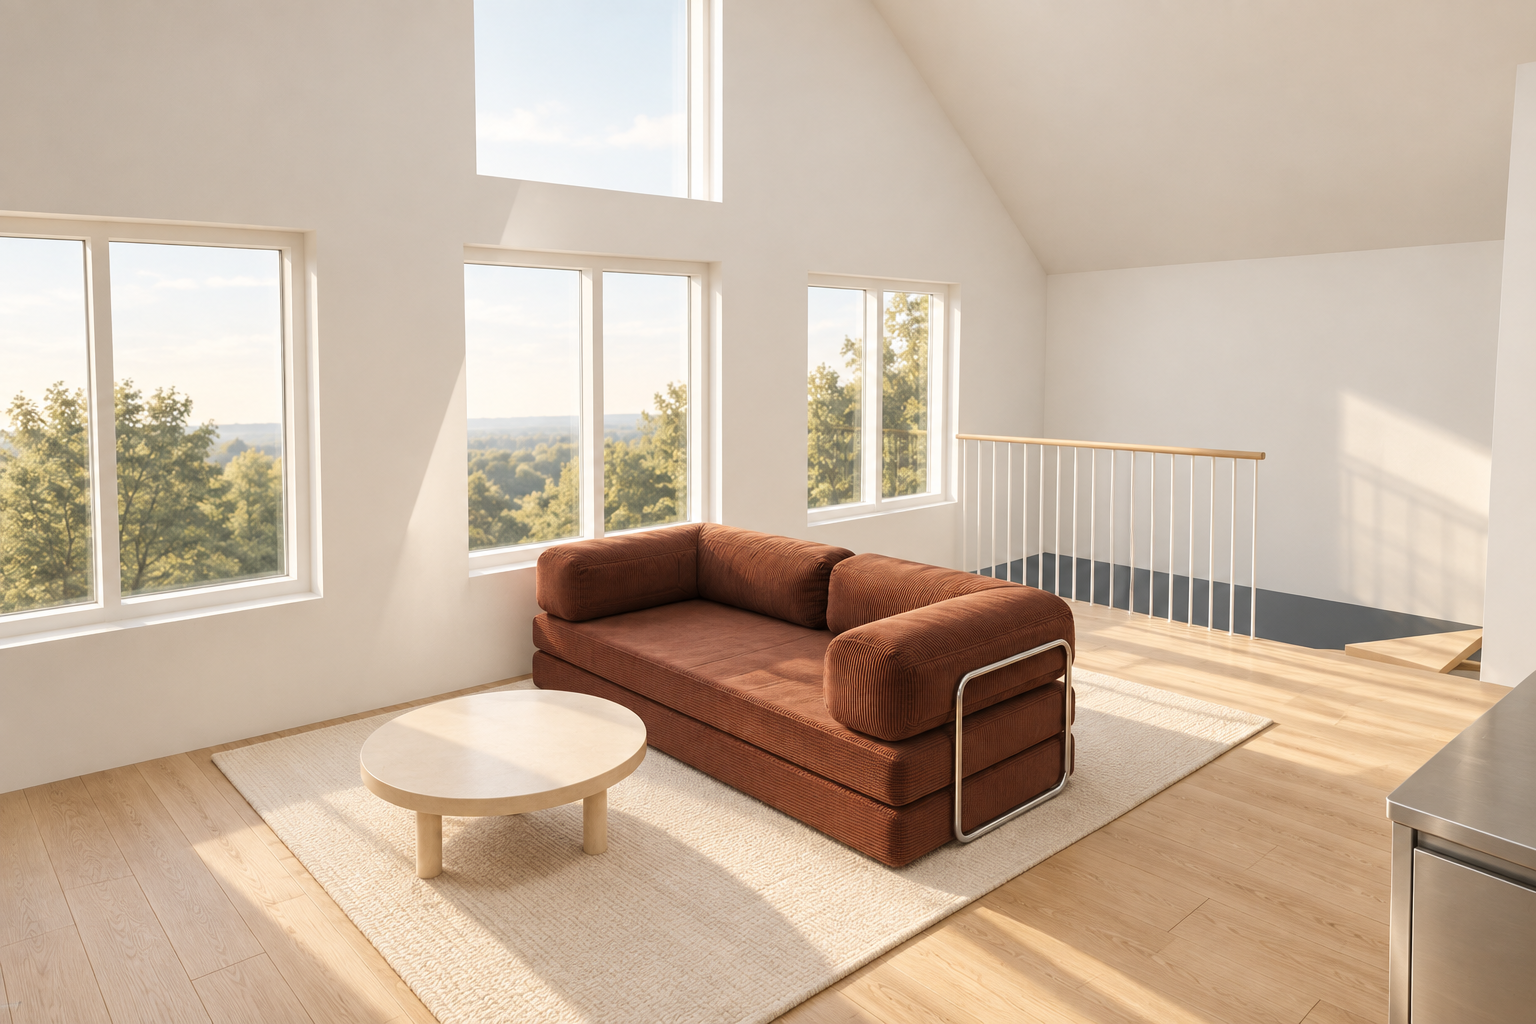
The original TEDDY faces east in the south lounge, rotated 90° clockwise.
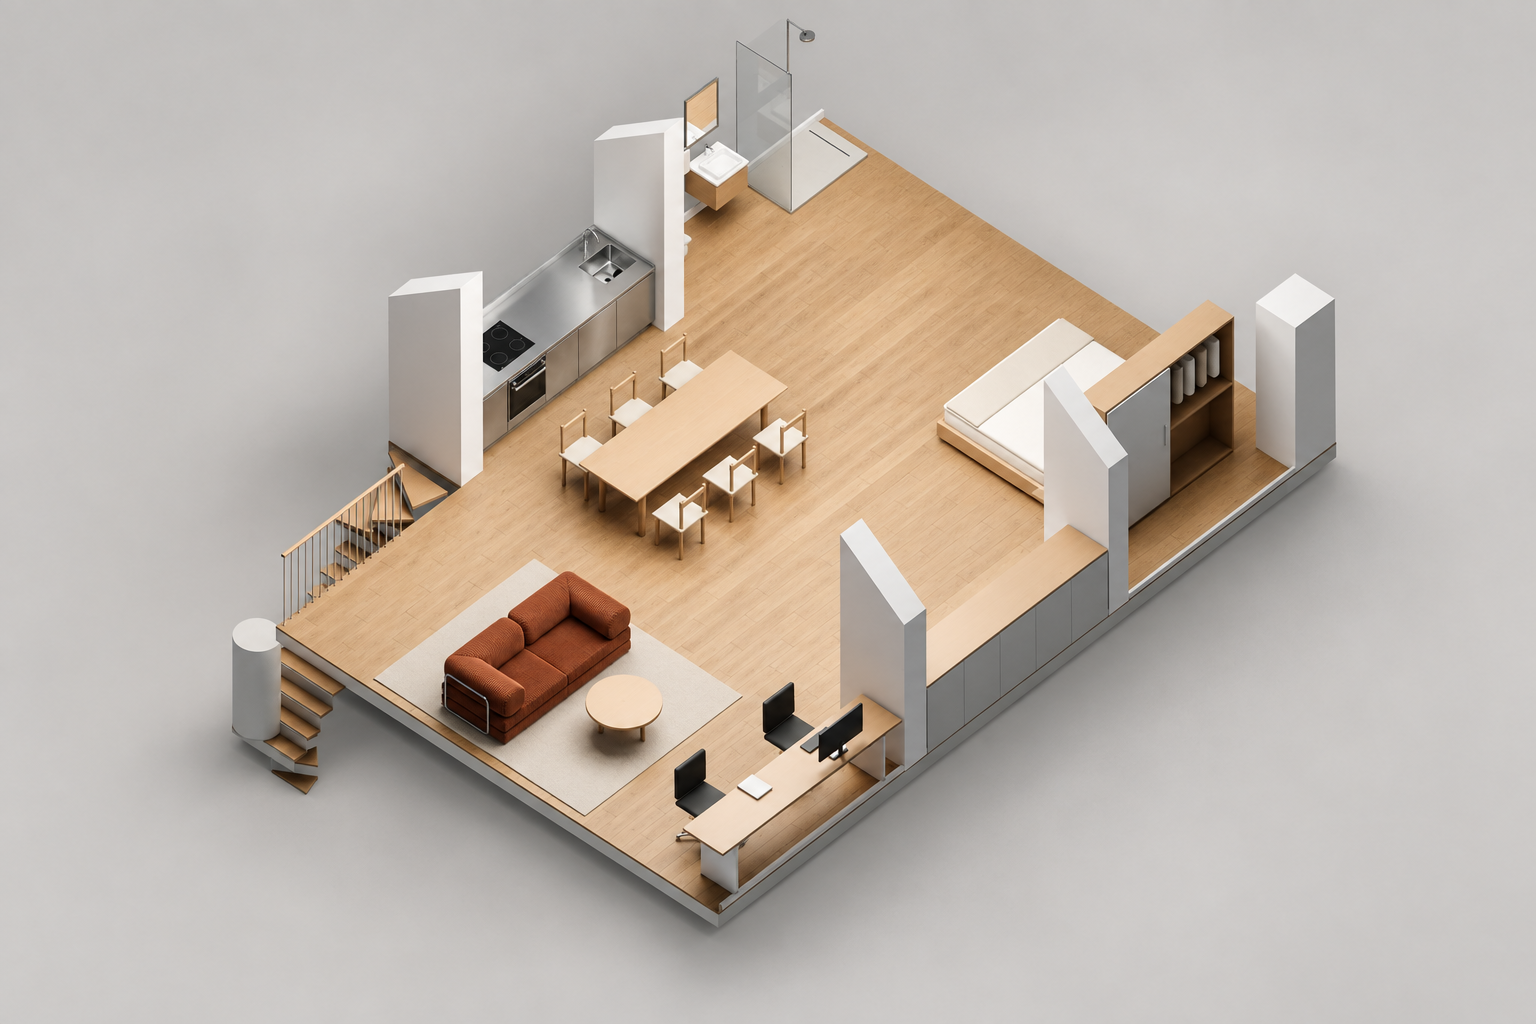
A cutaway of the three bays: lounge and desk to the south, kitchen and dining in the middle, bedroom to the north.
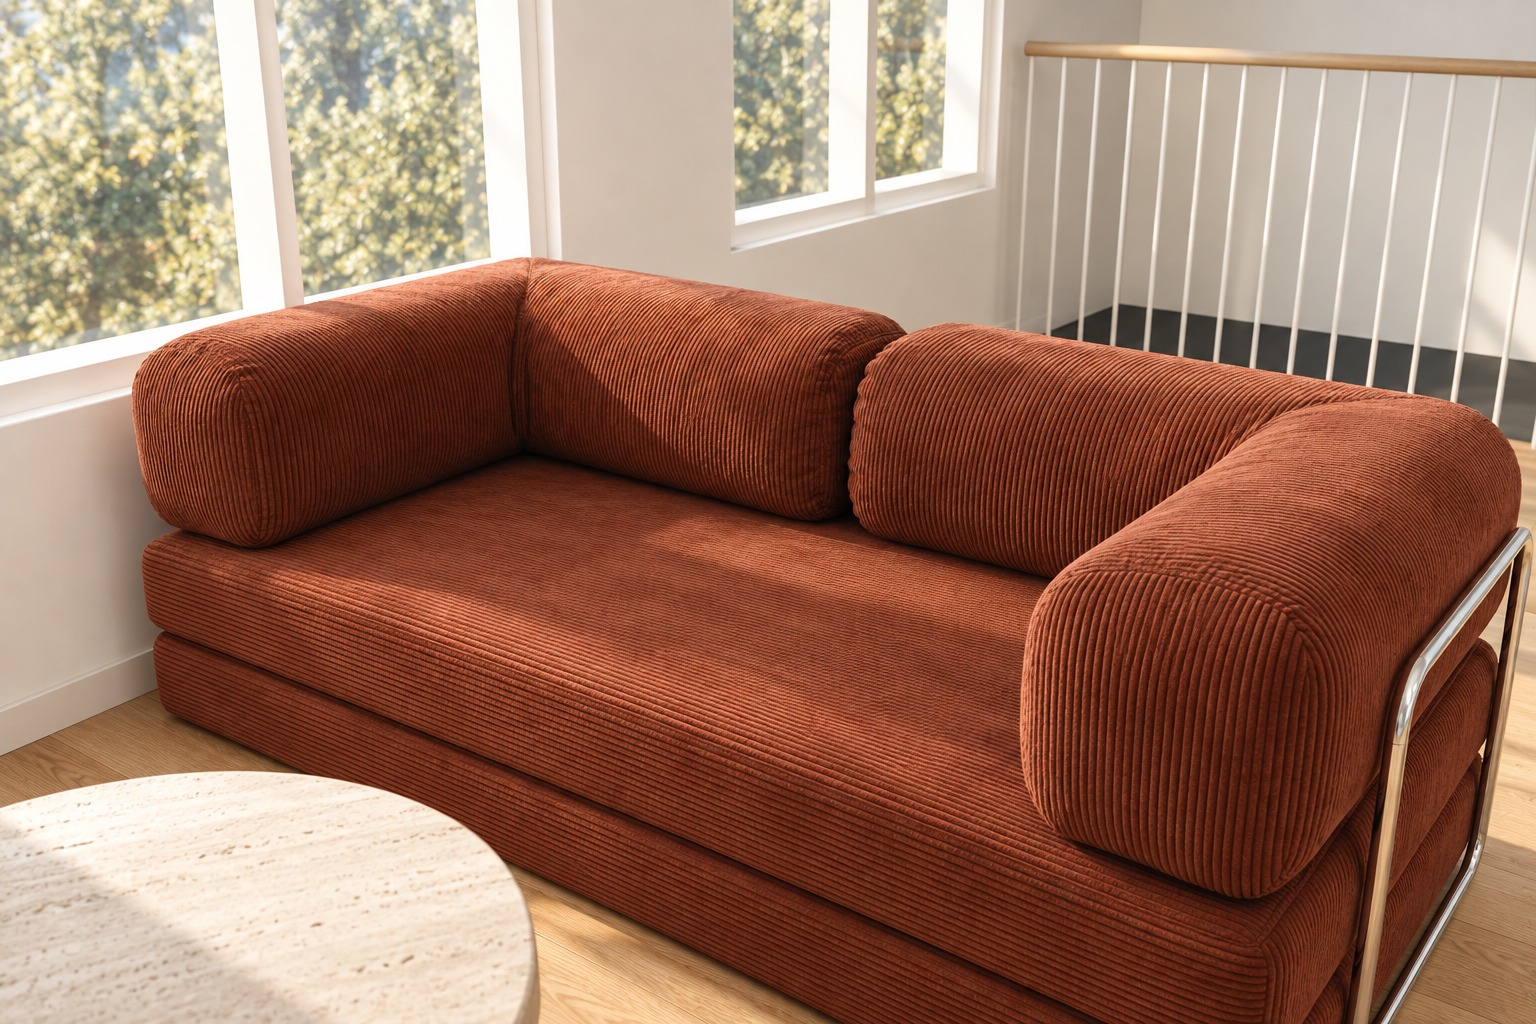
Original 200 × 100 cm sofa, with corduroy upholstery and chrome supports.
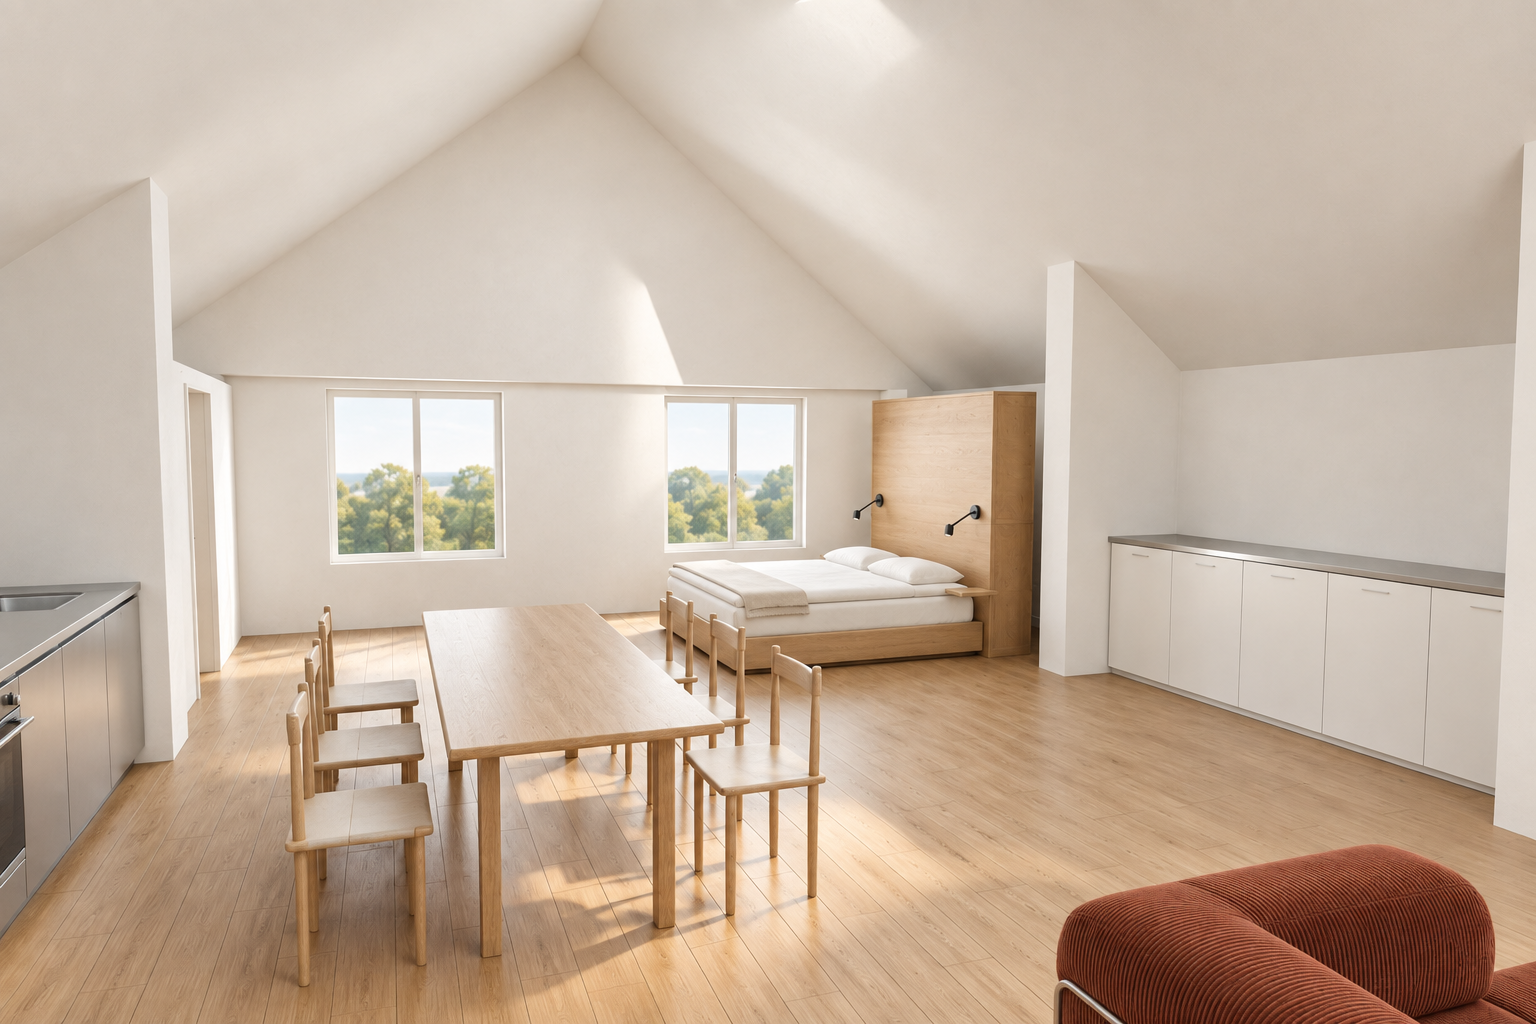
Looking north through the kitchen and dining area toward the bedroom.
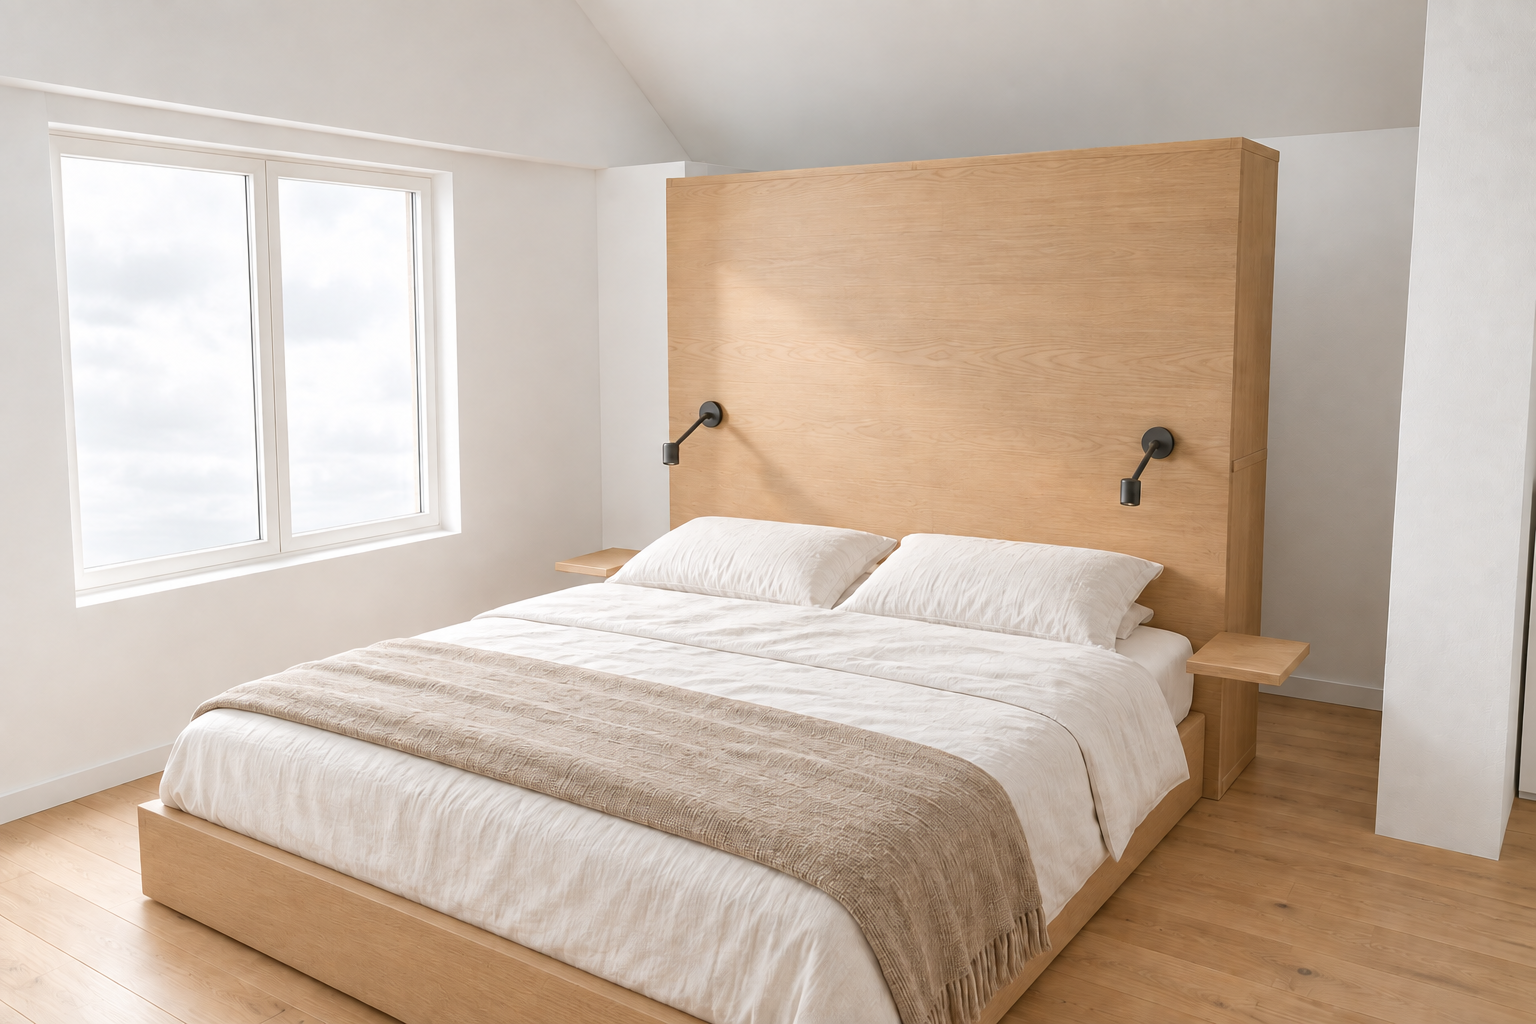
White linen, an oak platform bed and a headboard that forms the dressing partition.
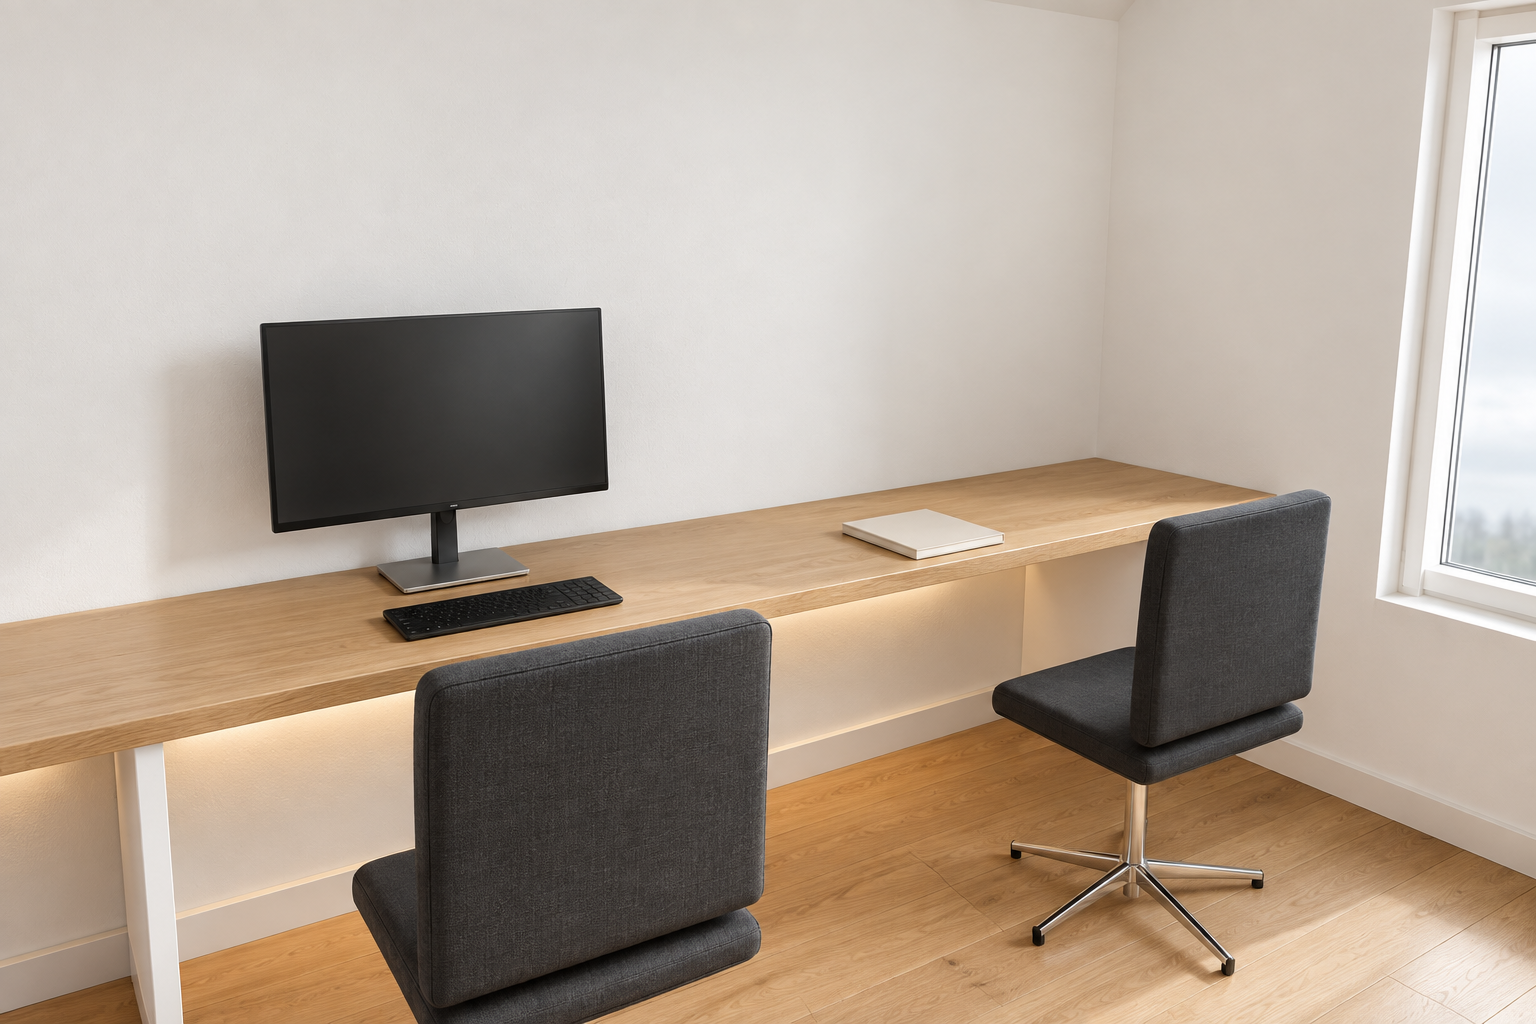
An oak desk with two work positions and discreet lighting beneath.
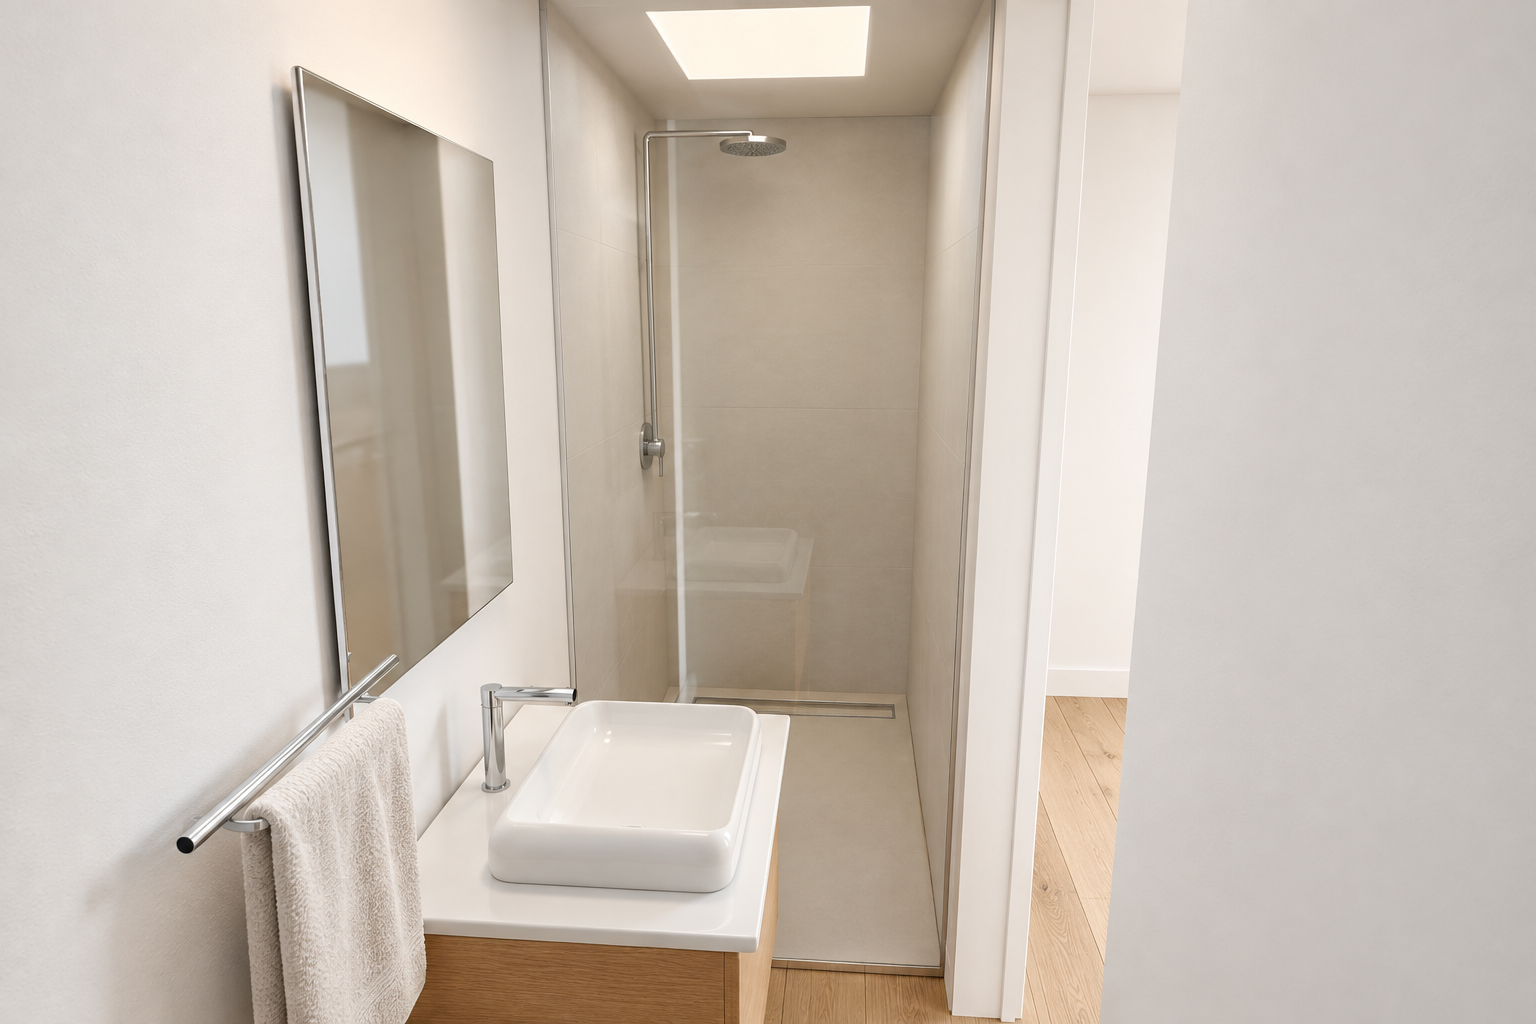
The compact vanity and glass shower at the north end of the narrow bathroom.
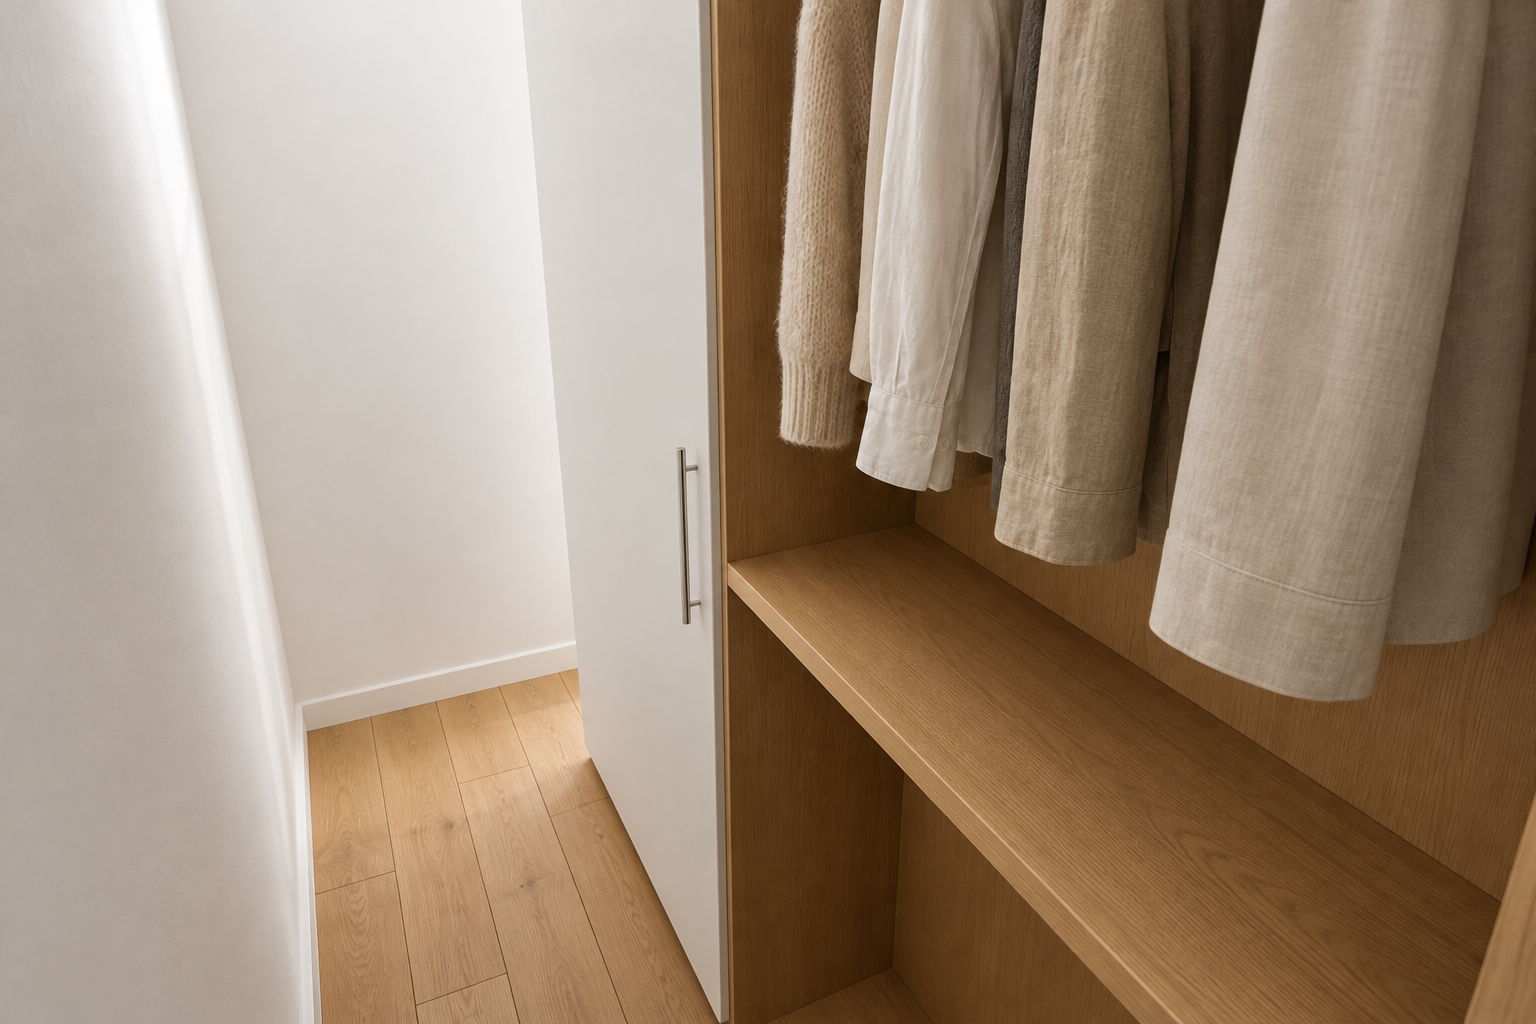
A compact dressing aisle with oak shelving and white joinery.
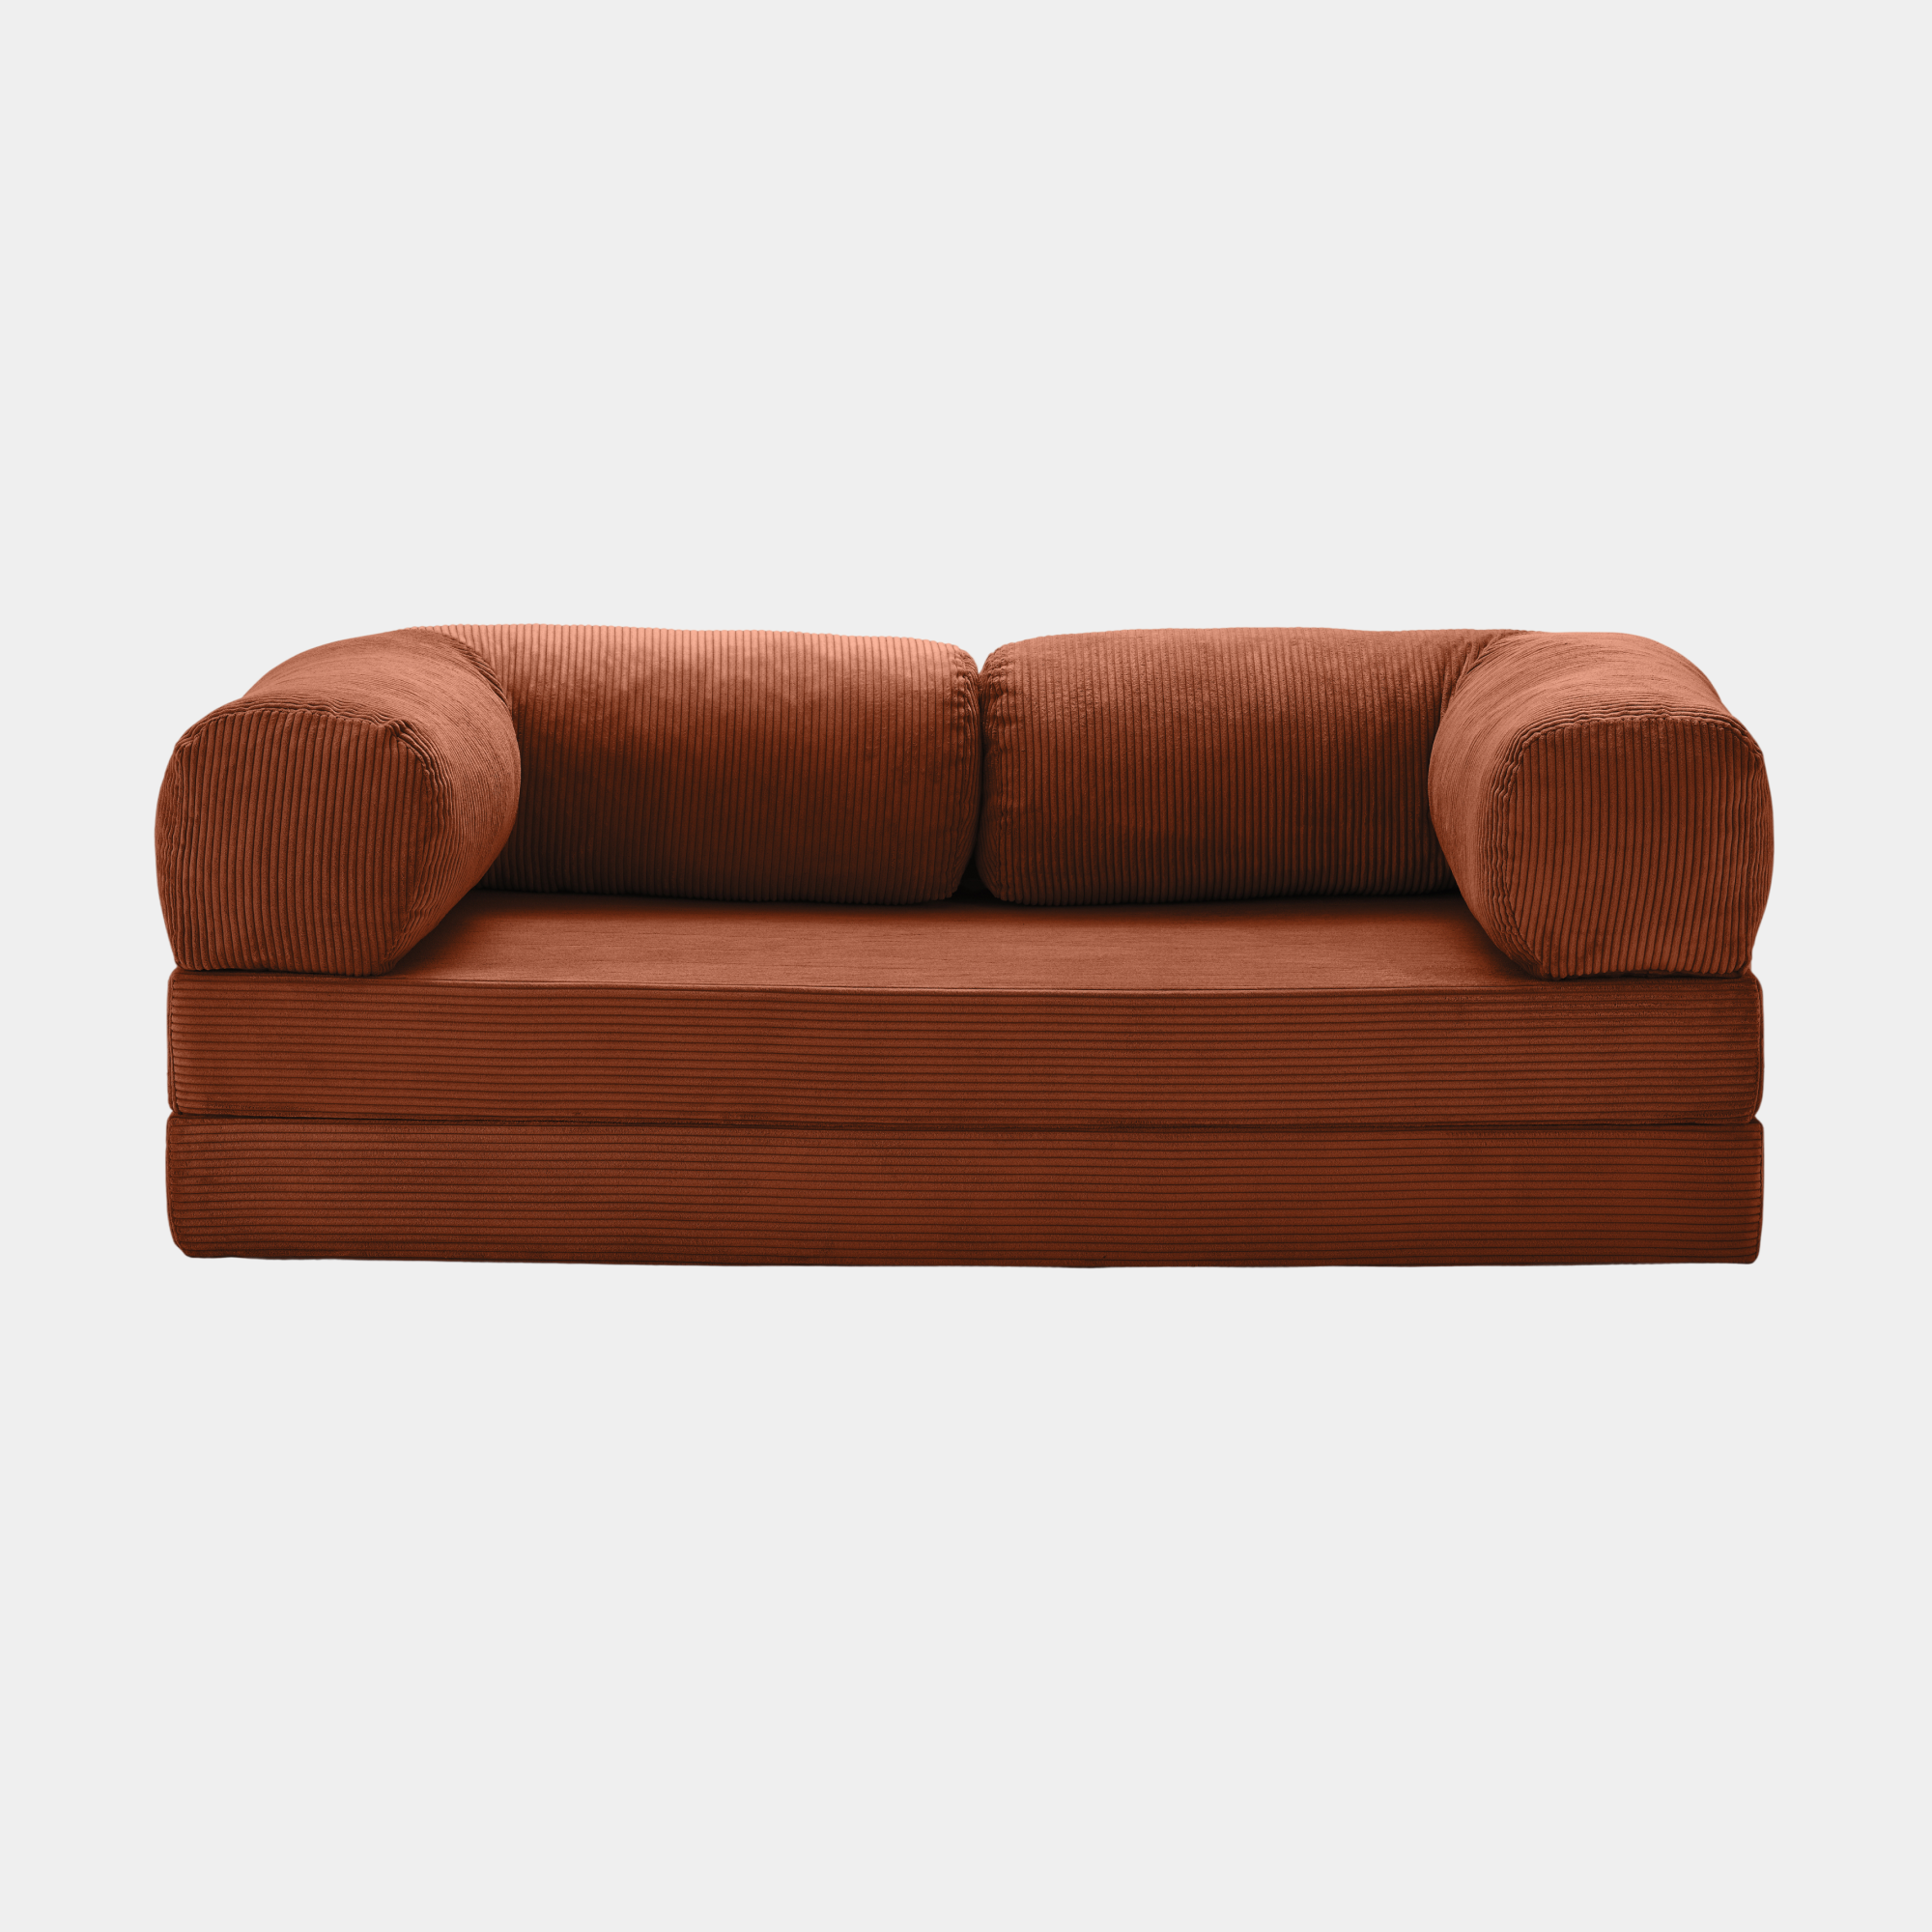
Original version: 200 × 100 × 70 cm, with a 34 cm seat height. Corduroy upholstery and chrome supports. Modeled from the official dimensions and photographs.
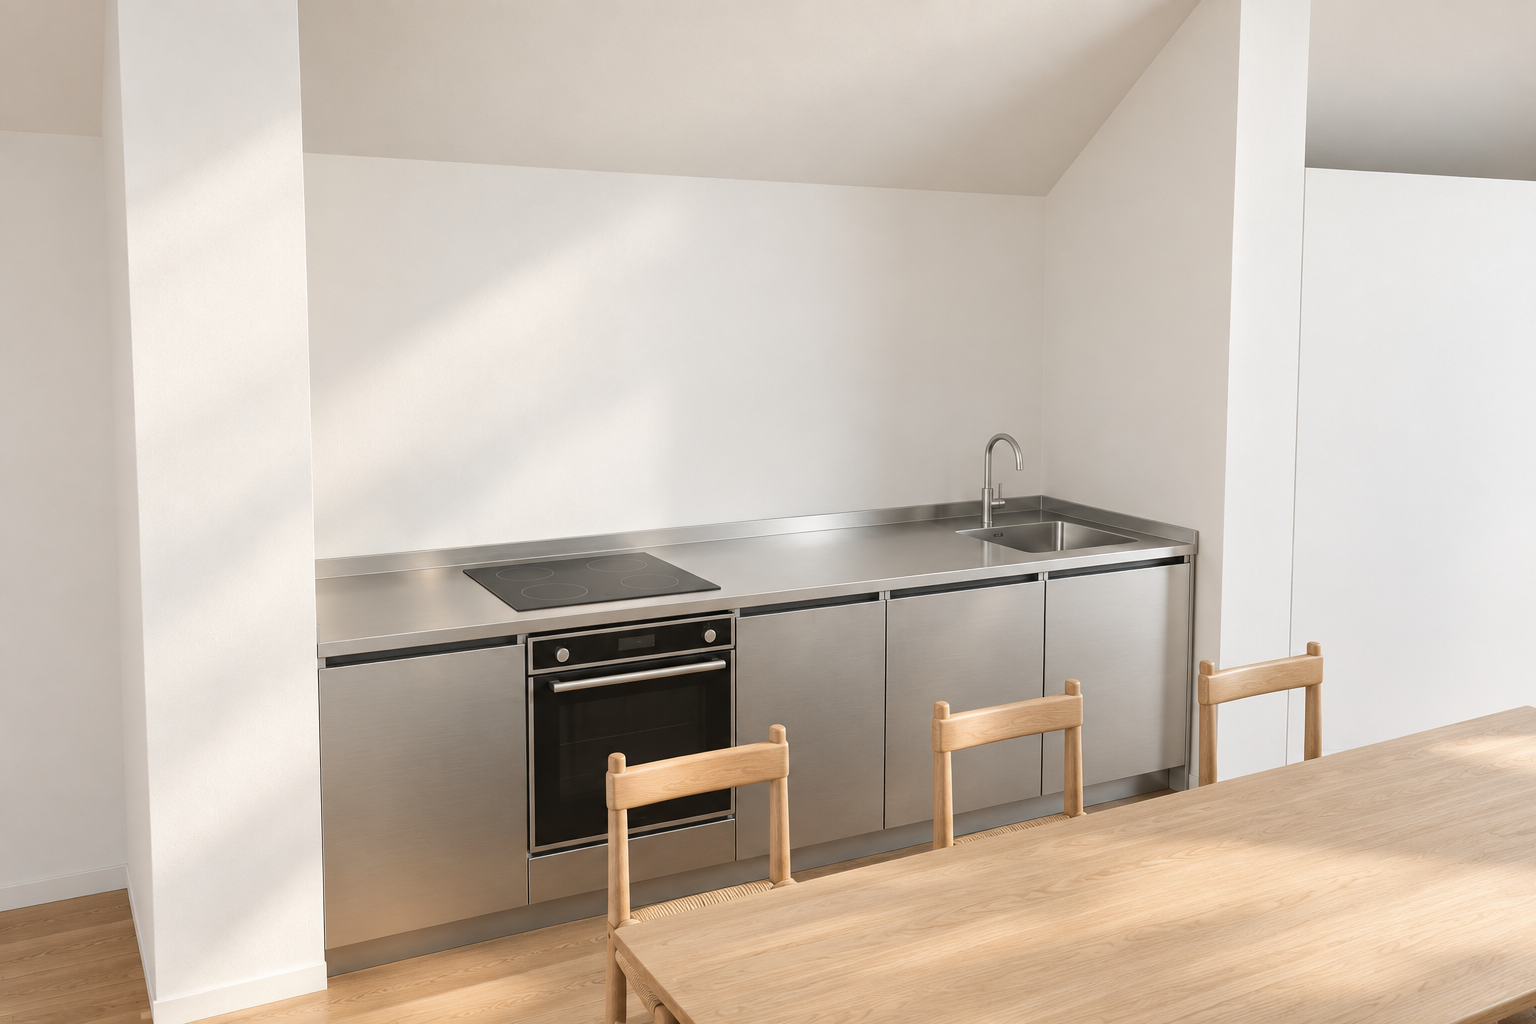
The stainless-steel unit in its original loft context.
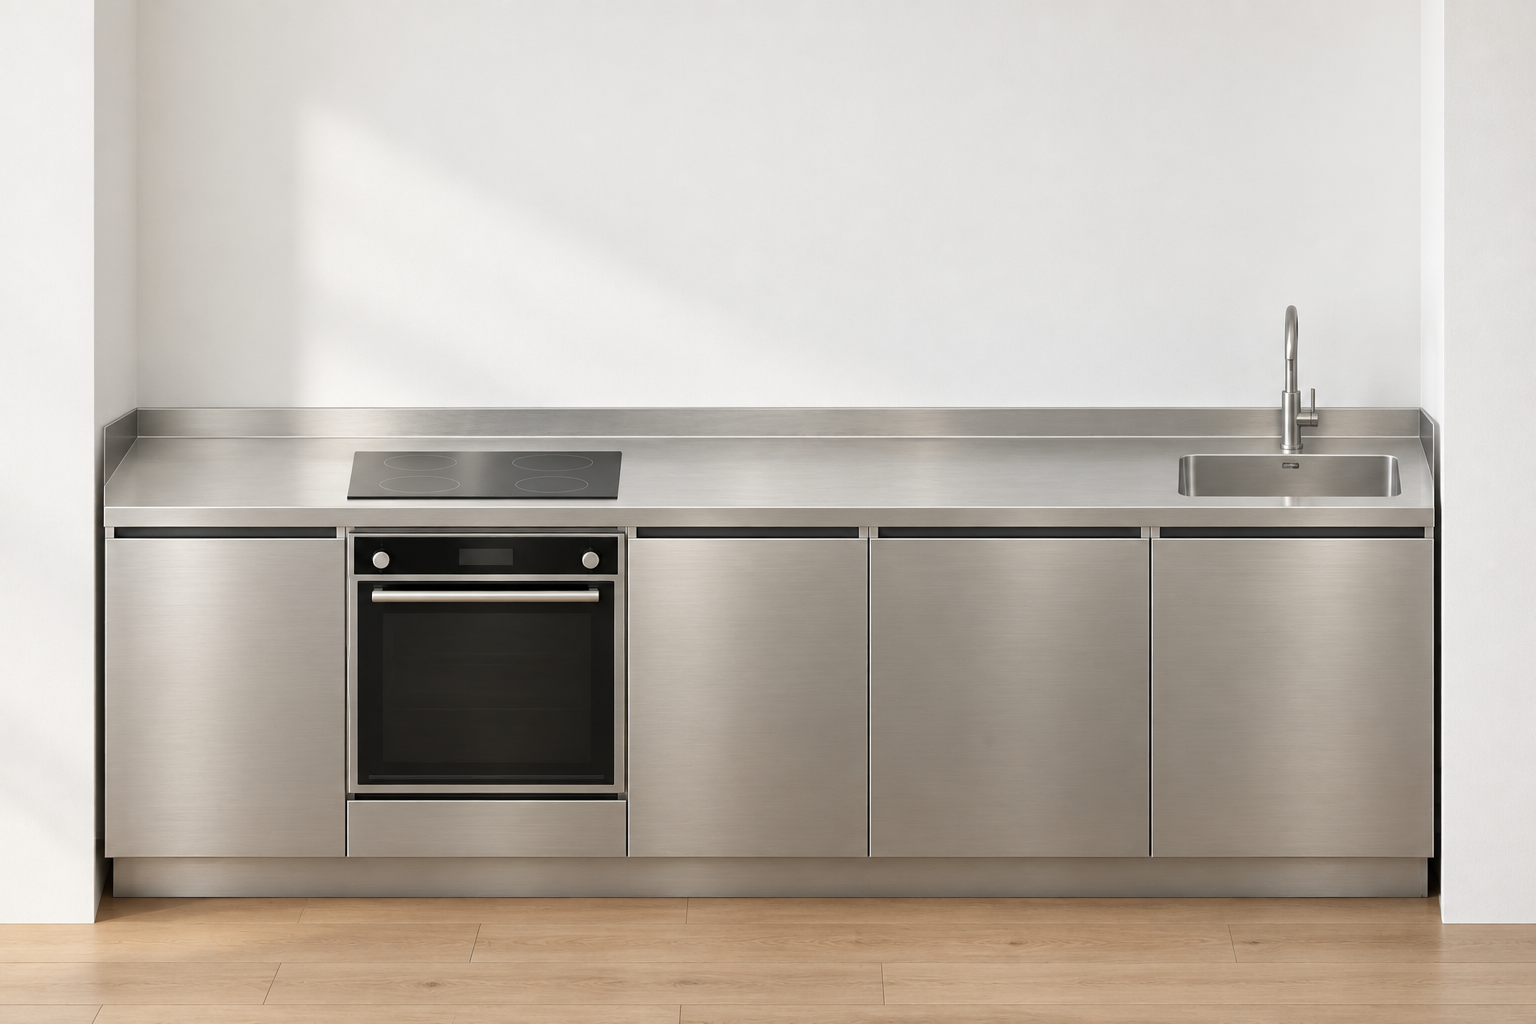
A clear front view of the five cabinet bays, oven, hob and sink.
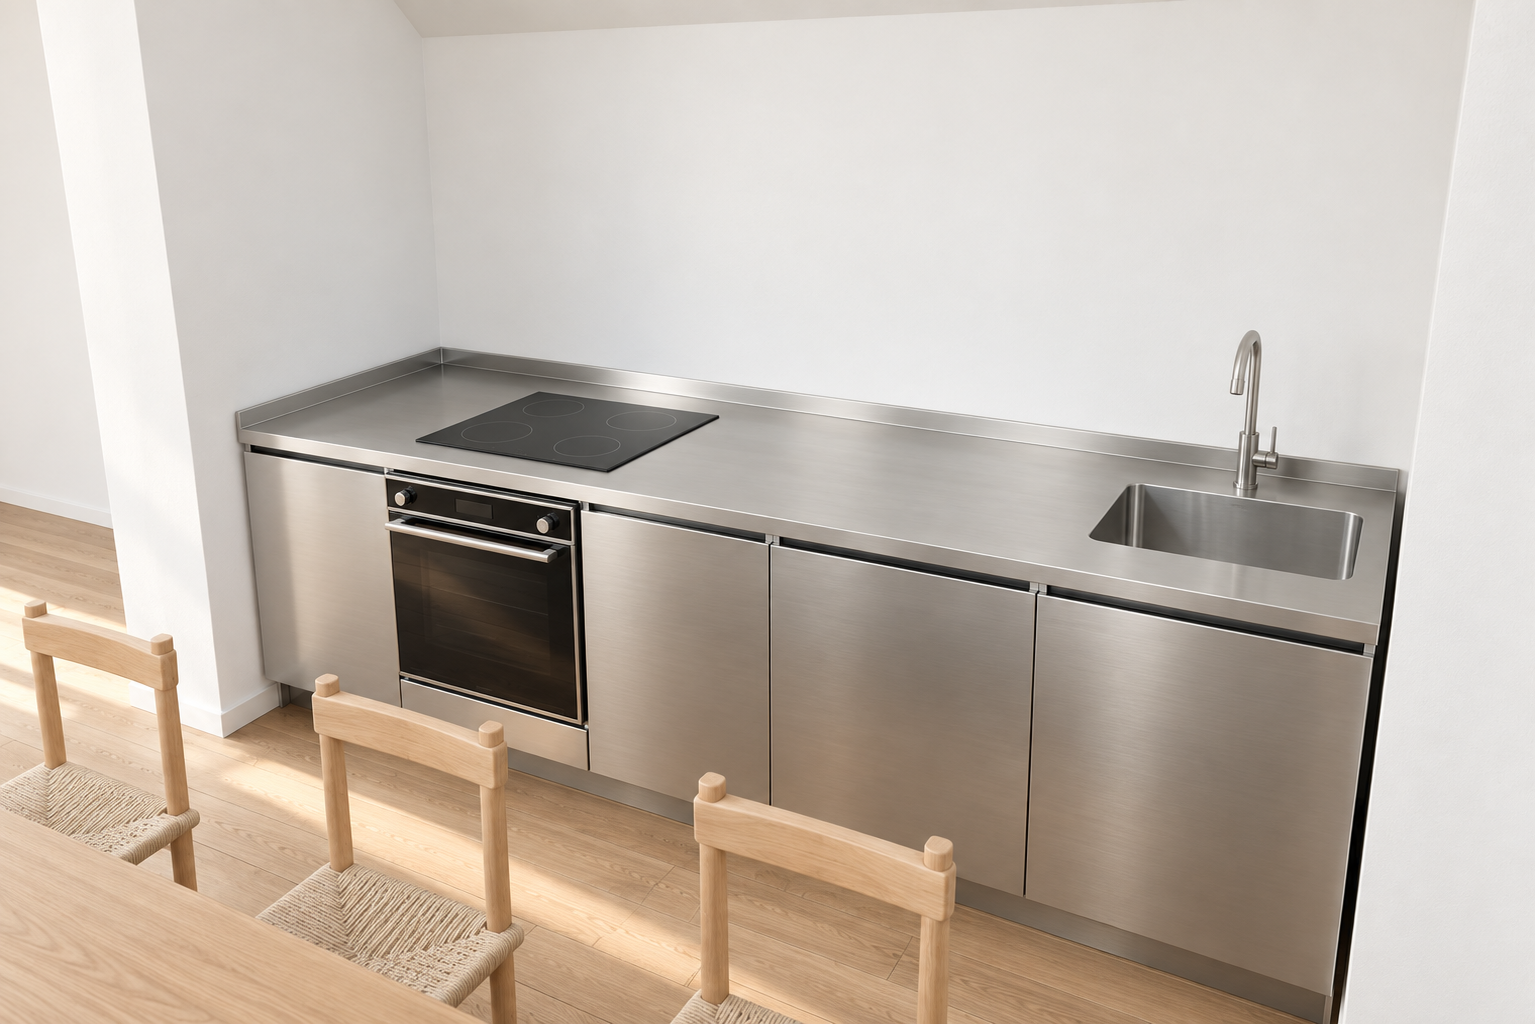
The right-hand sink, satin steel finish and preparation surface.
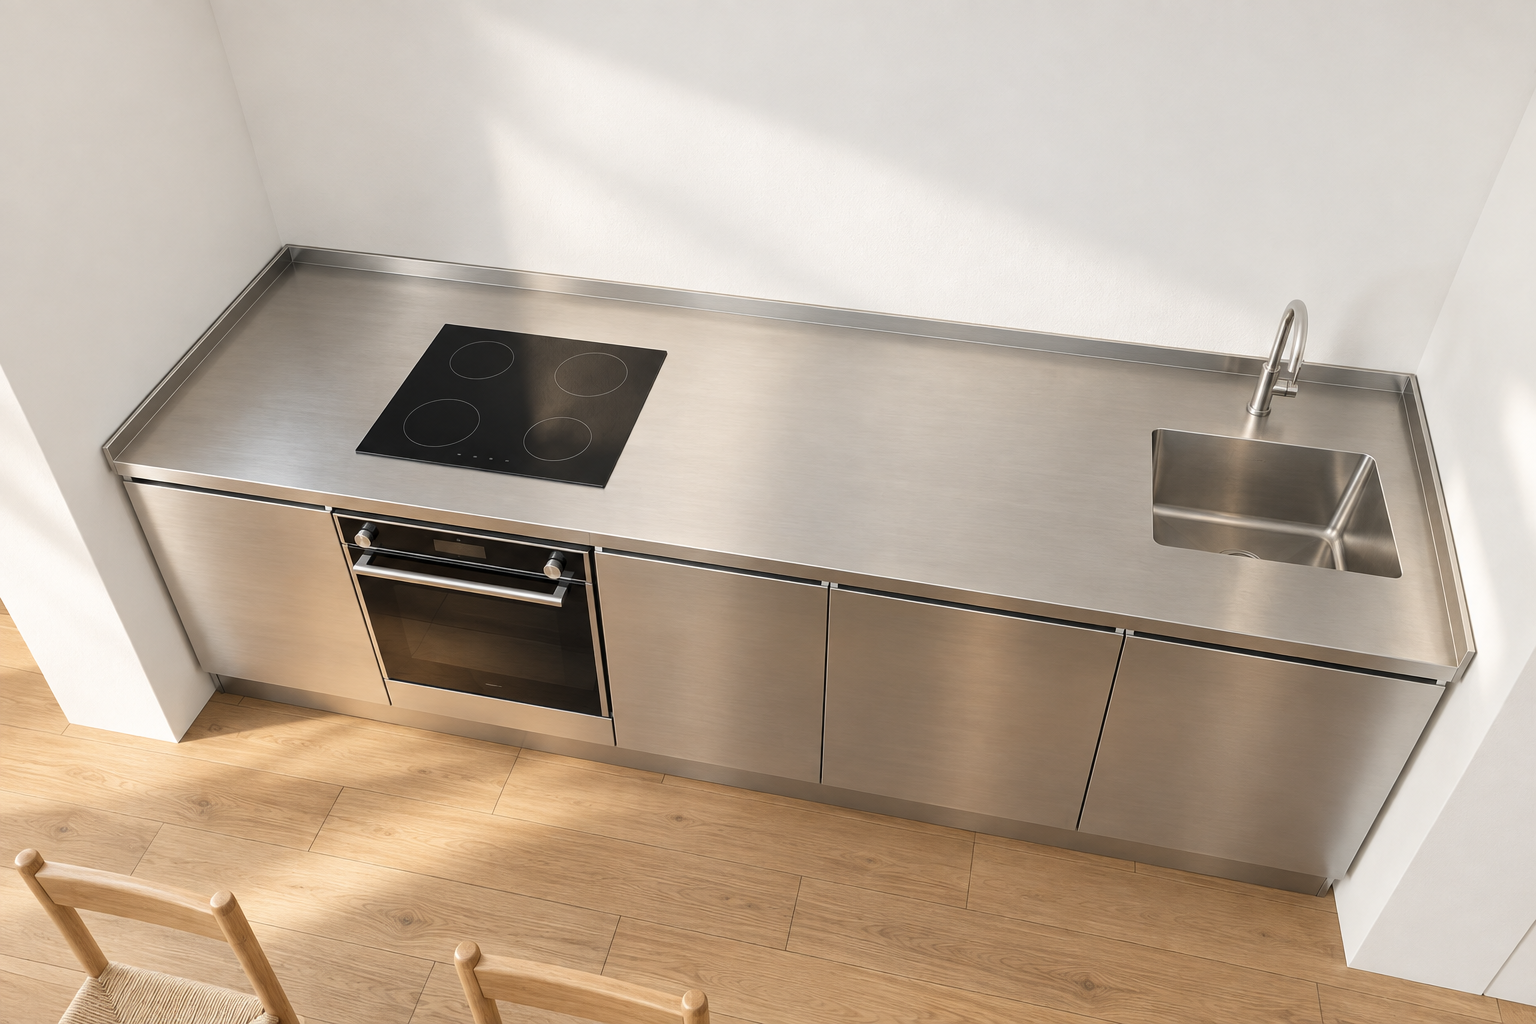
An elevated view of the hob, sink and surrounding work surface.
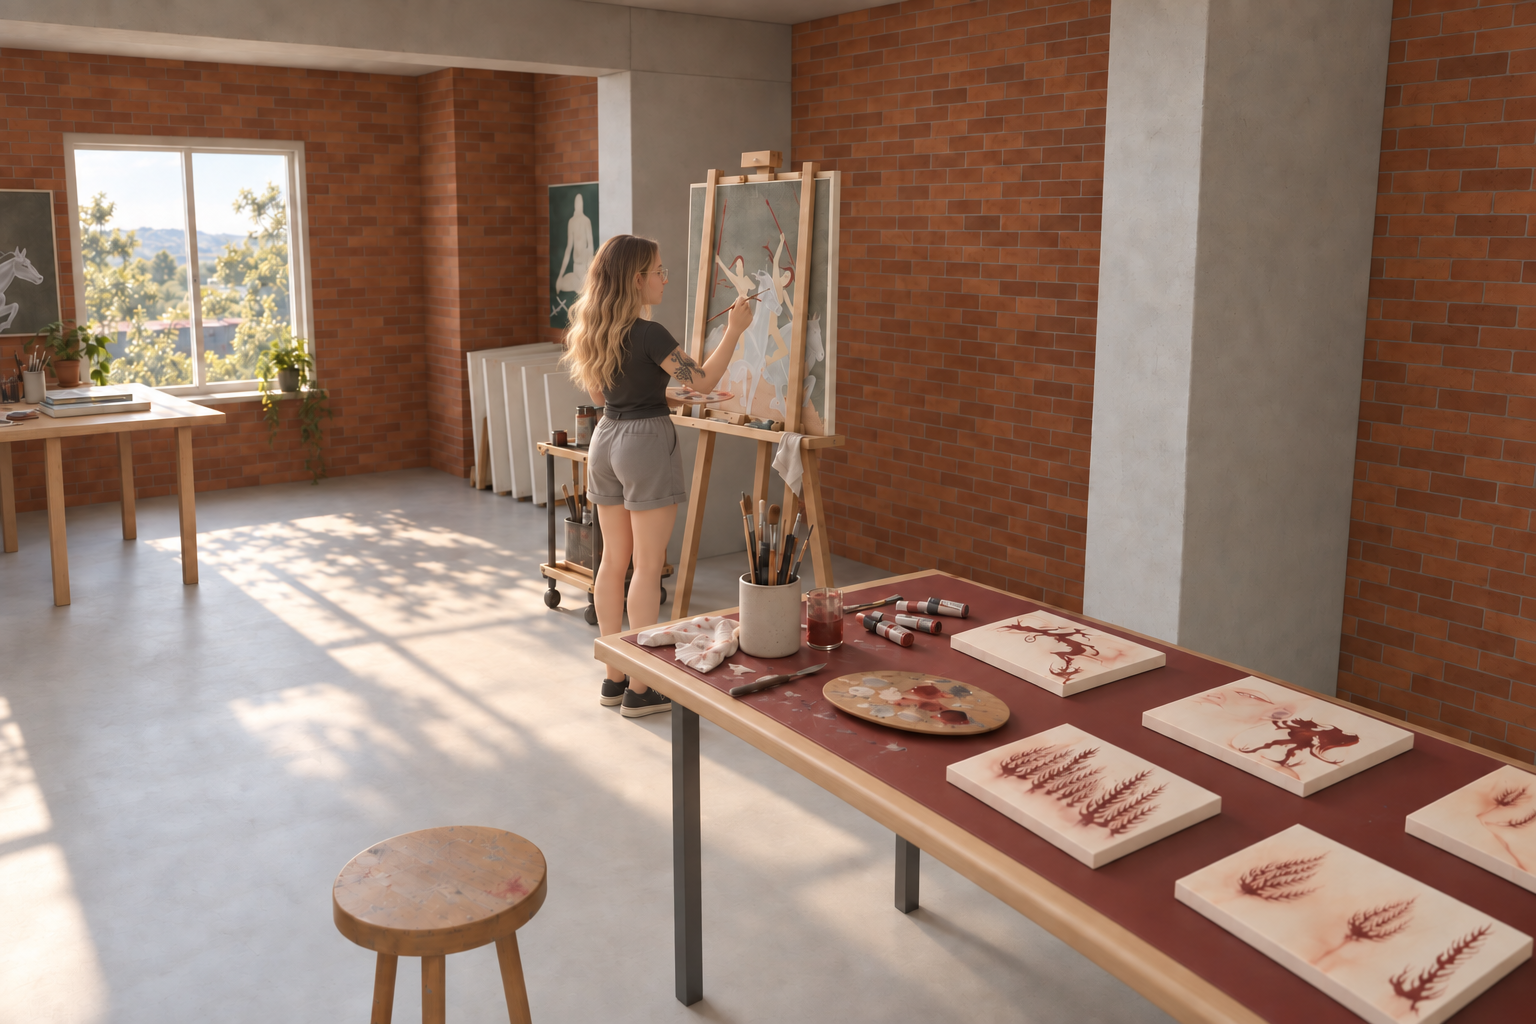
Ivory panels, crimson studies, paint tubes and brushes spread across the south making table.
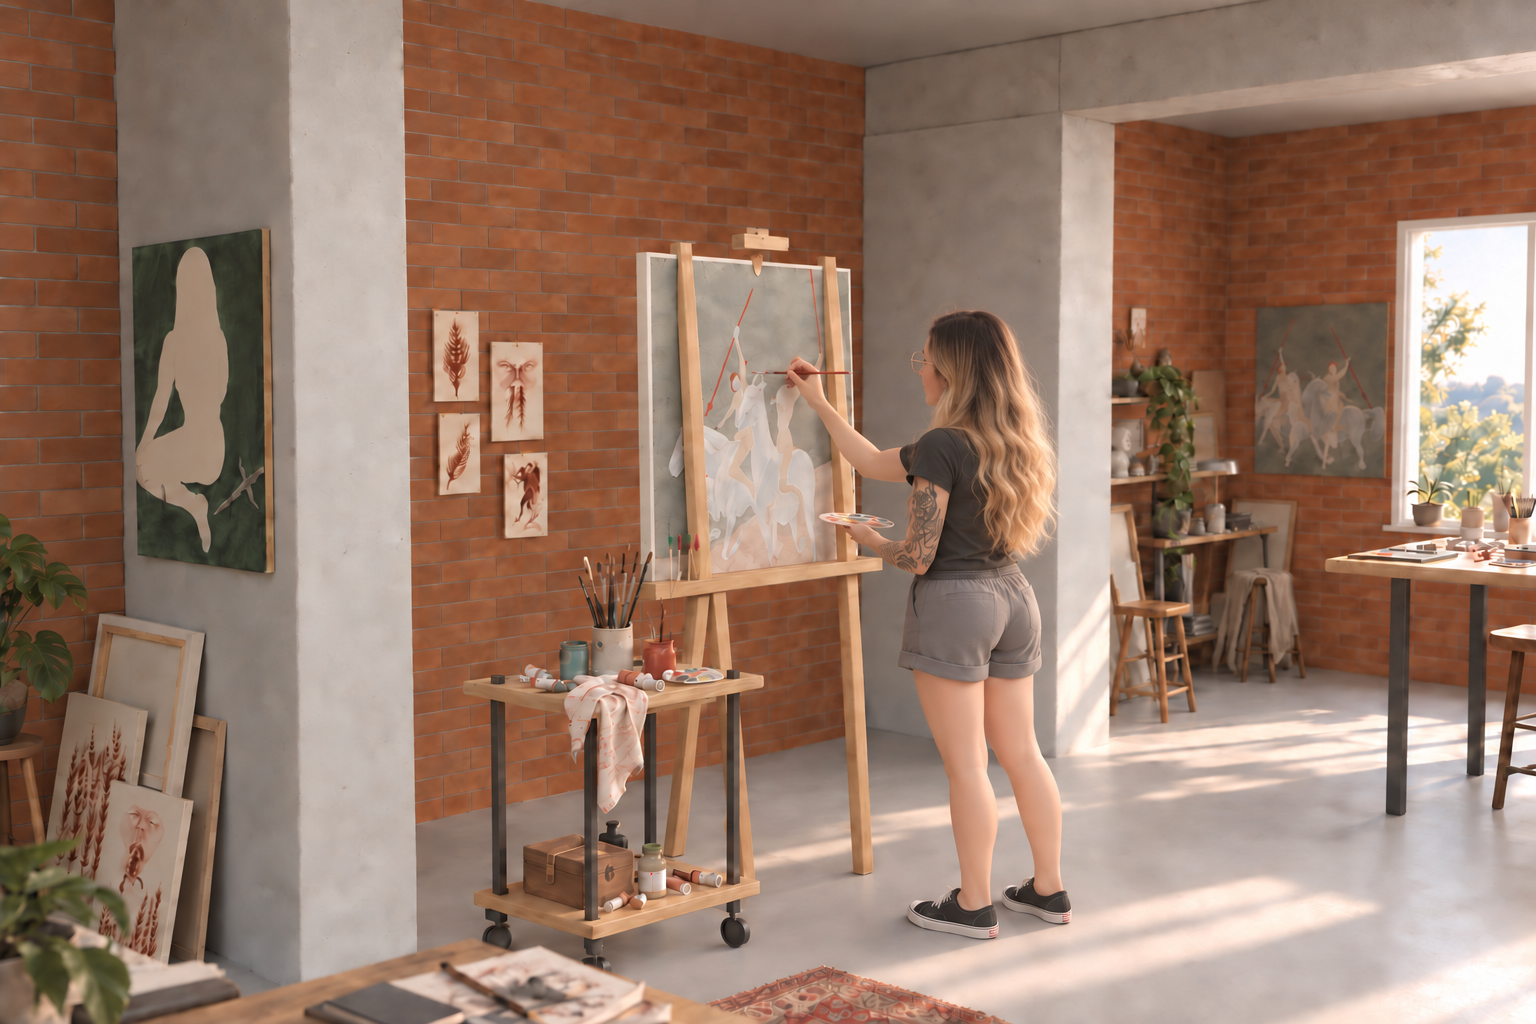
An easel, a paint trolley and canvases in progress: a working space for painting and making.
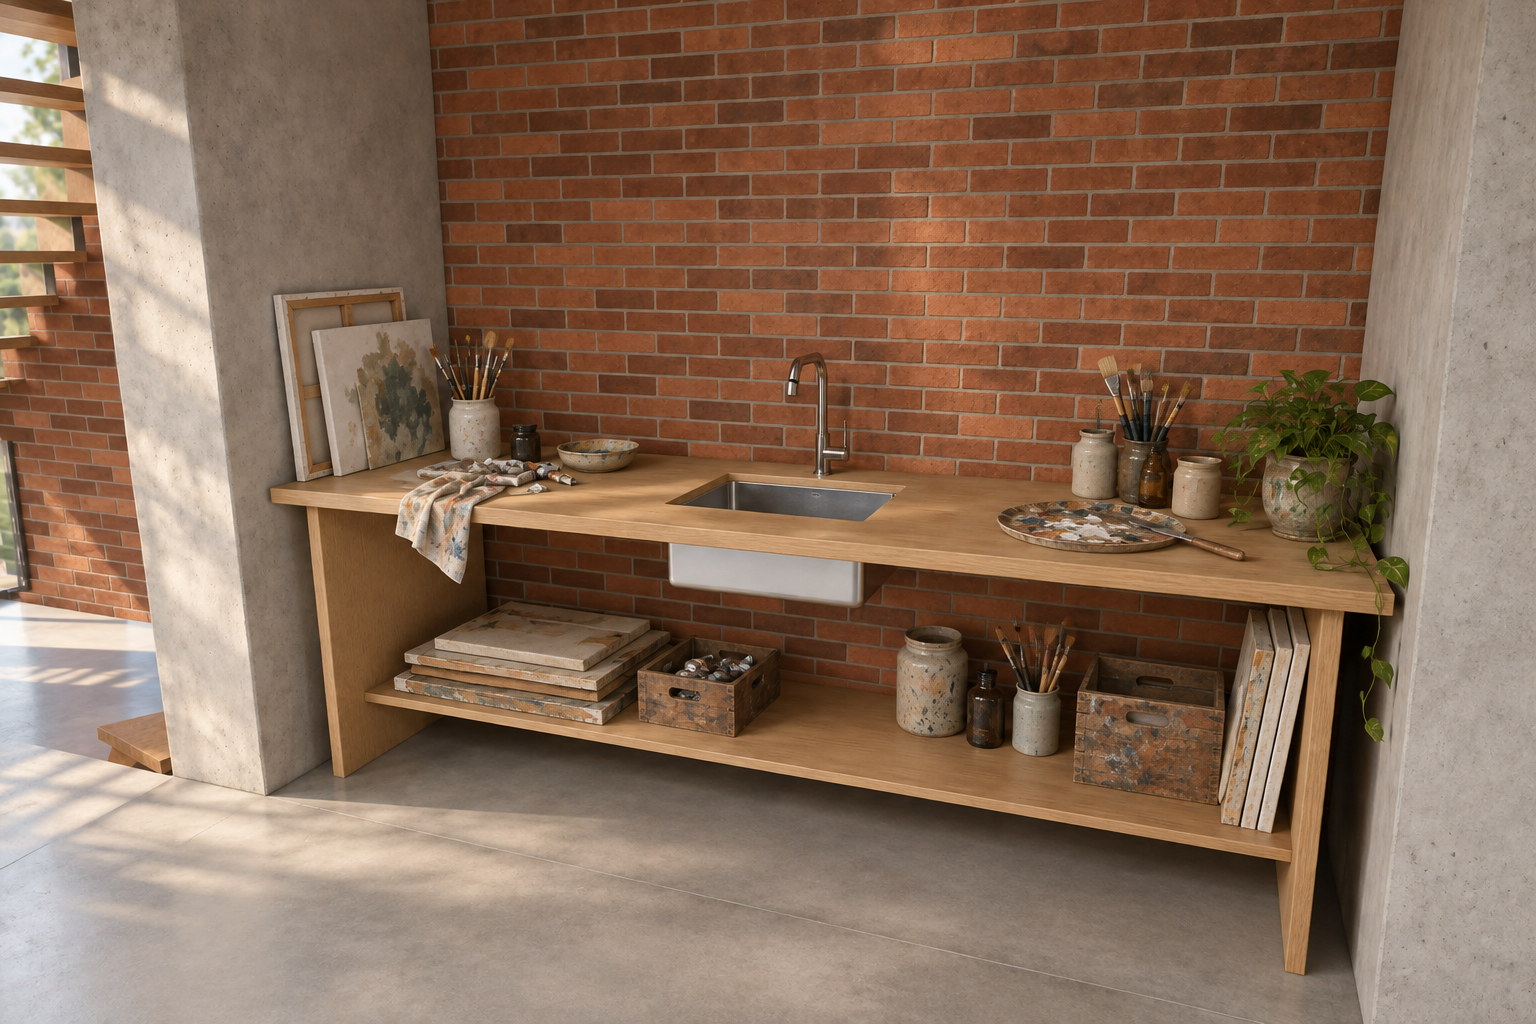
A simple 2.85 m oak counter with a central stainless sink, framed by concrete and exposed brick.
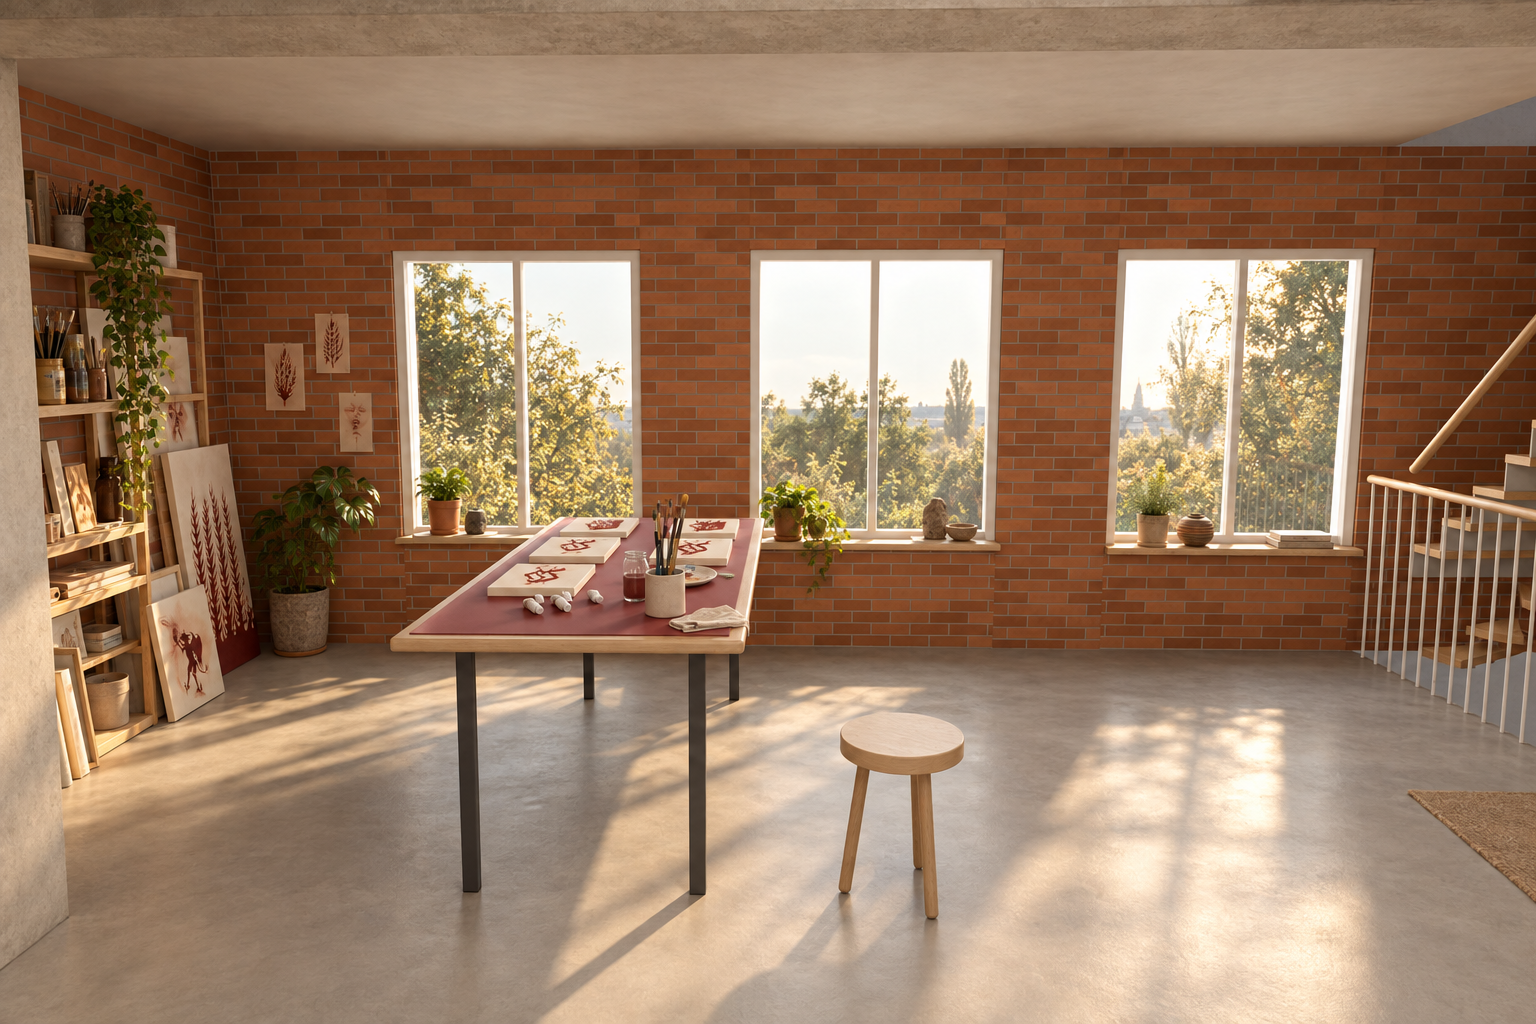
A generous table by the three south windows, beside the existing stair footprint.
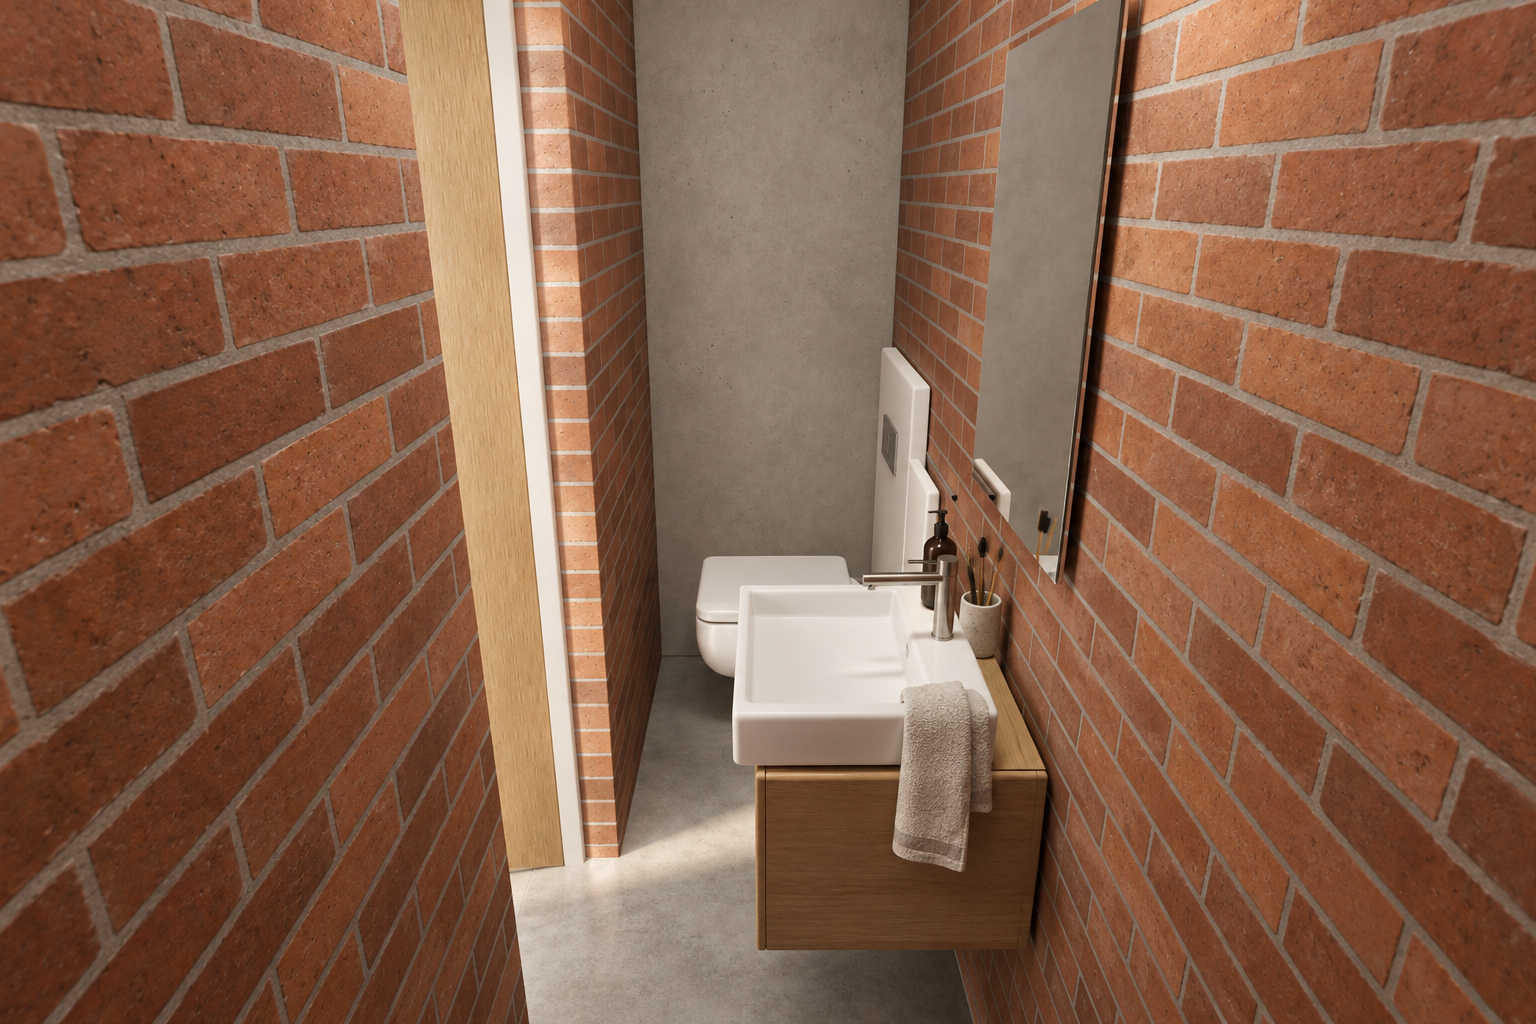
A toilet and basin in the north-west corner, with brick walls and a concrete floor.
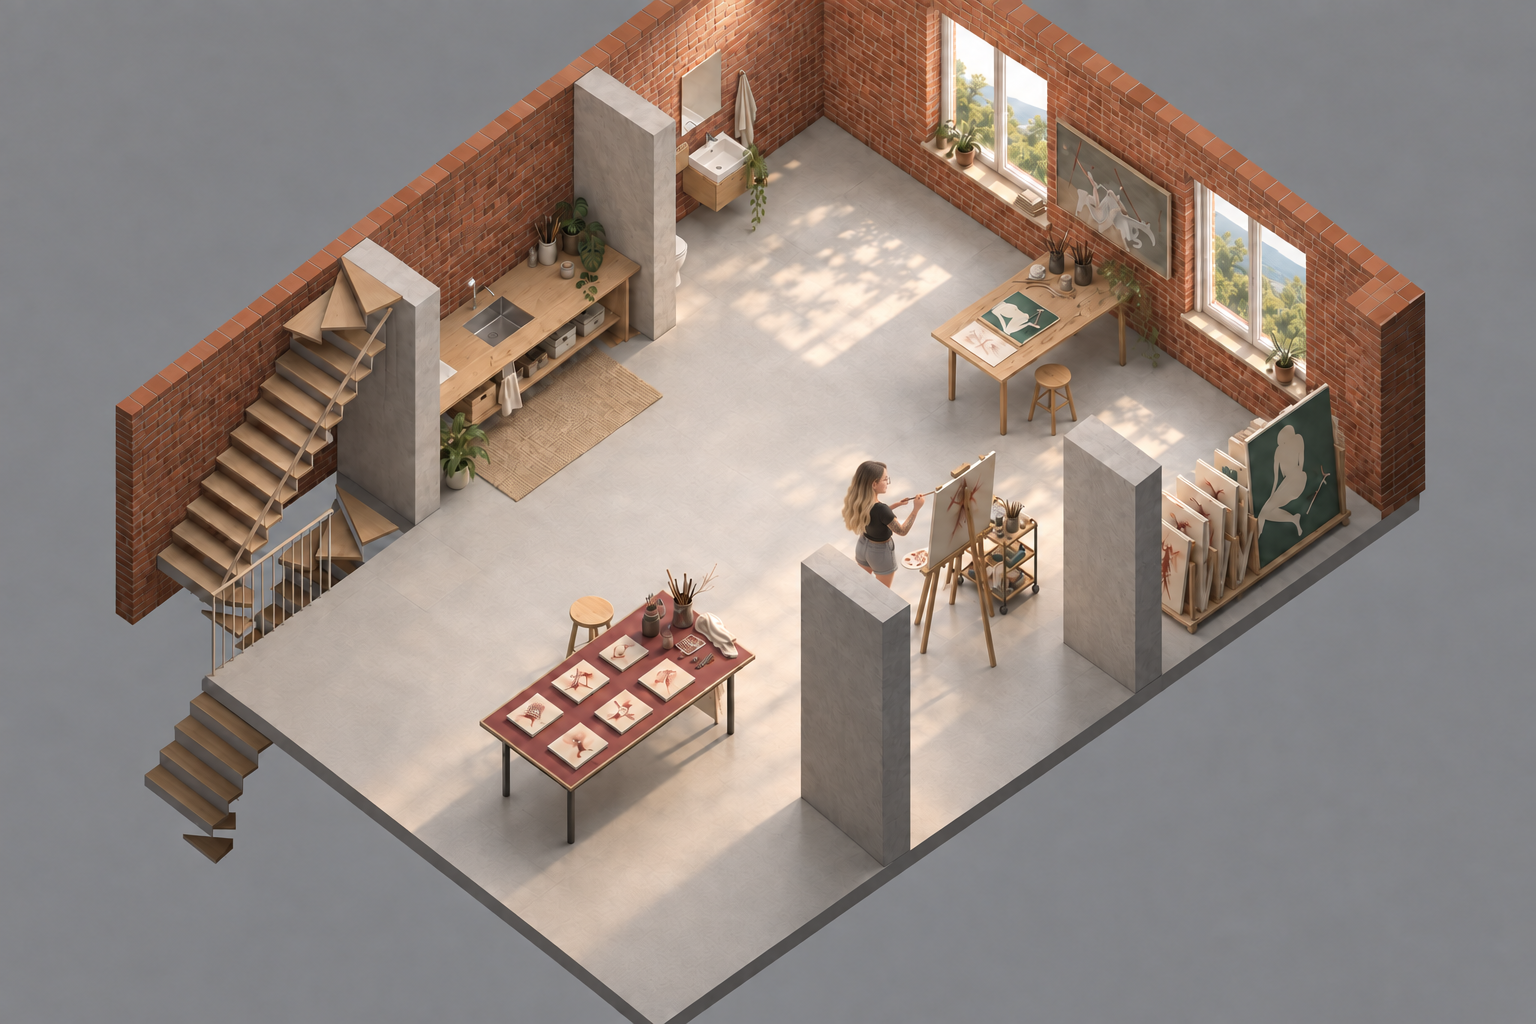
Three open bays beneath a 2.80 m ceiling. A cutaway reveals the stairs, sink counter, studio and washroom.
Eight finished images, eight direct Blender renders, the full scene, source scripts and project notes.
Download loft models & finished renders22.6 MB ↓Four finished images, four direct Blender renders, the original kitchen scene and its specifications.
Download the kitchen package15 MB ↓Six selected studio images, the complete studio scene, artwork textures and modeling notes.
Download studio models & finished renders14.5 MB ↓The finished images use AI finishing over actual Blender camera renders. Open any view and select Blender reference to see its direct render. The native scene is the editable spatial record; small material, lighting and furnishing details can differ in the finished images.
The first-floor plan sets three bays with clear lengths of approximately 2.90, 2.88 and 3.30 m. The flat ceiling is 2.80 m high. Exposed brick, concrete floors and concrete structural frames follow the requested finishes. The stair footprint and end-window positions carry through from the loft model.
A wood counter with a central sink occupies the west middle bay; the north-west washroom contains a toilet and basin. Margherita paints on the east side, with making and preparation tables in the south and north bays. Her stylized figure and working pose are included in the editable model. Paintings use the supplied artwork references; small tabletop studies are interpretations.
Window heights, 300 mm beam downstands, stair details and furniture are visualization assumptions. The original plan and personal reference photographs are excluded from the public downloads.
The sofa is in the south bay, turned 90° clockwise to face east. It has been shifted 400 mm north for wall clearance, with the coffee table in front. Kitchen and dining occupy the middle, with the bedroom and dressing area to the north. The room envelope is approximately 9.75 × 7.47 m.
The plan leaves finished floor level to be determined. Eaves are interpreted at approximately 2.17 m above the finished floor, with a ridge estimate of 5.10 m. Parquet pattern, window profiles, lights, furniture other than the named sofa, bathroom fittings, joinery and stair details are illustrative. This is a visualization model, not a construction drawing.